KOLTE PATIL WADGAON KHURD, Pune

KOLTE PATIL WADGAON KHURD

A considered riverside address on Pune’s Sinhagad Road

2 & 3 BHK · Price on Request

SPECIAL OFFER
Book now to get special offers !
Available for next few days only !
22.00
Acres
The Address & The Vision

An Address Worth Owning

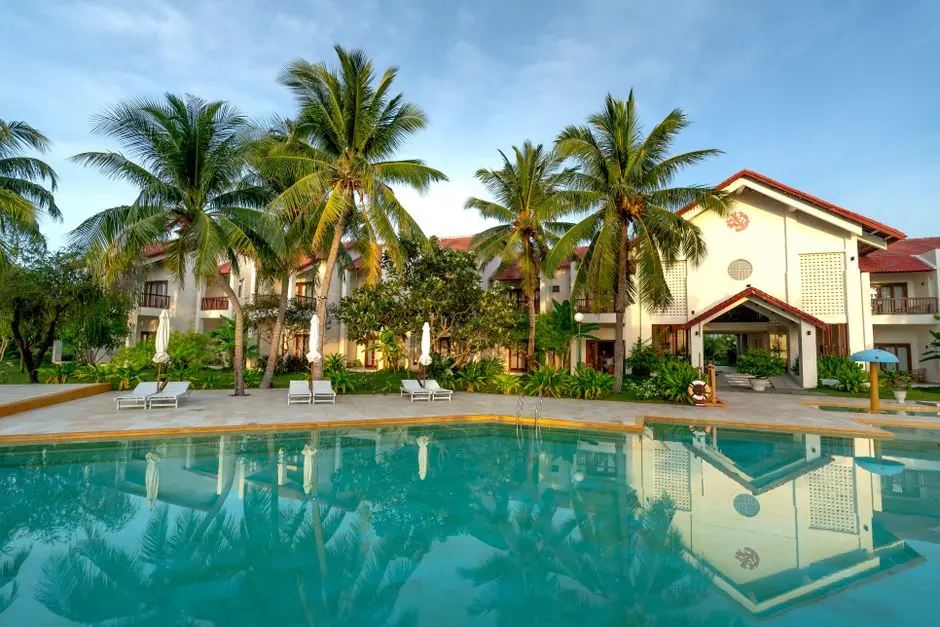
Kolte Patil Wadgaon Khurd is a planned residential and mixed-use development on Pune’s Sinhagad Road. Its setting brings together a river-facing northern outlook, a southern garden reservation and the green contours of the surrounding landscape. The result is an address shaped by both city connections and open space.

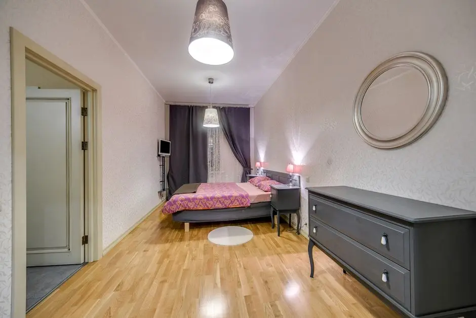
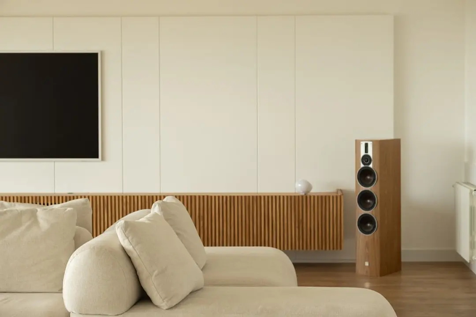
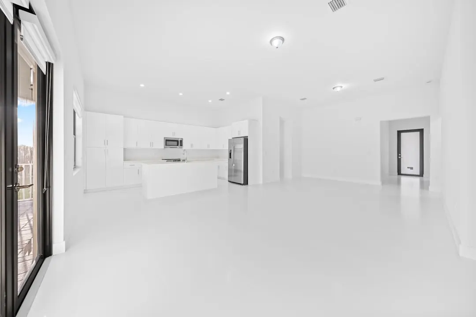
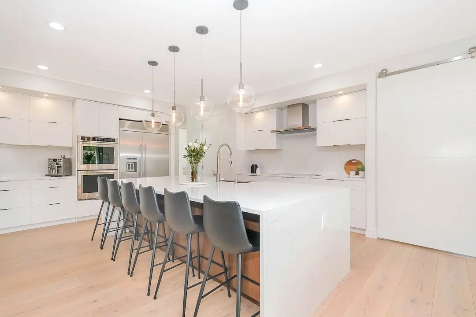
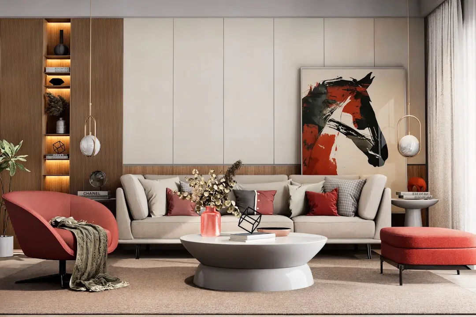
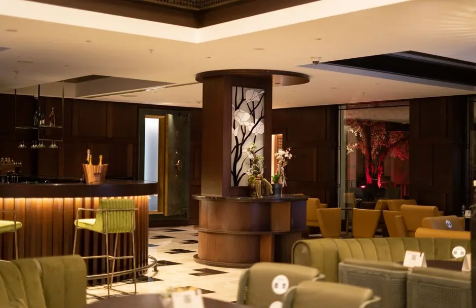
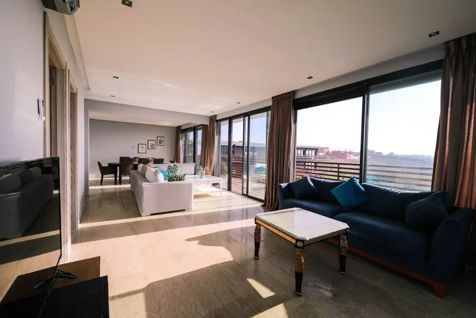
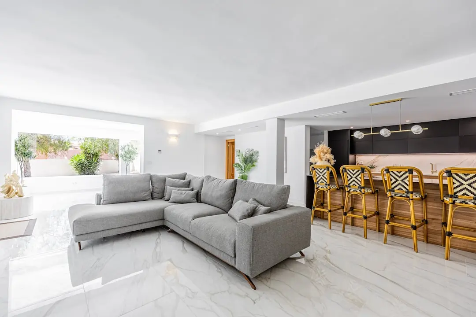
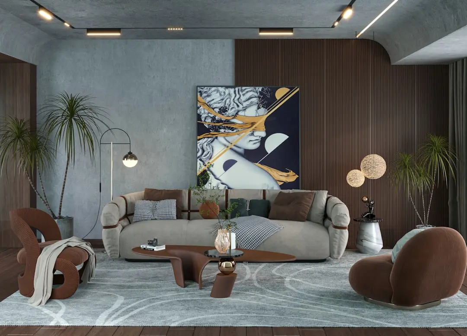
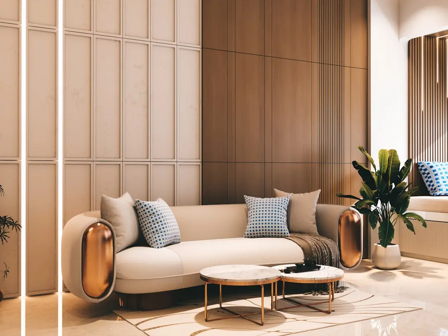
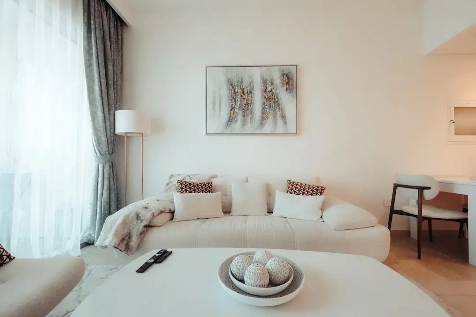
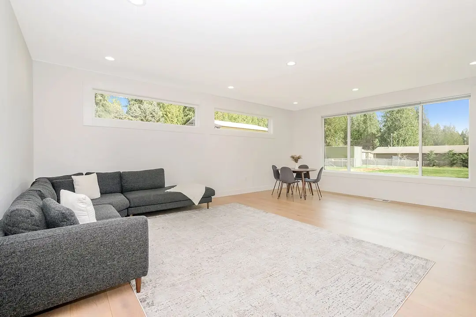
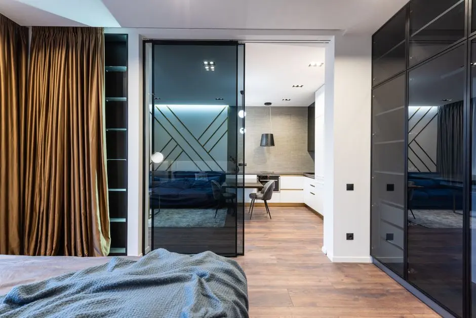
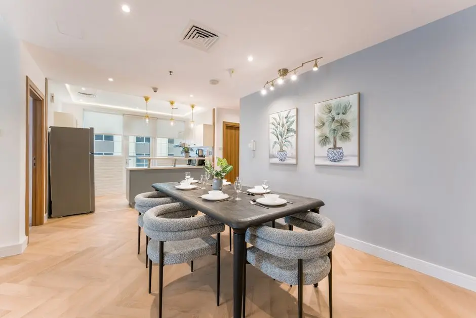
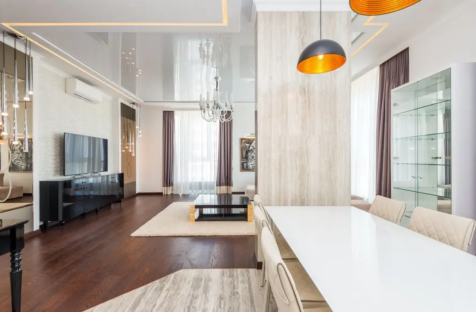
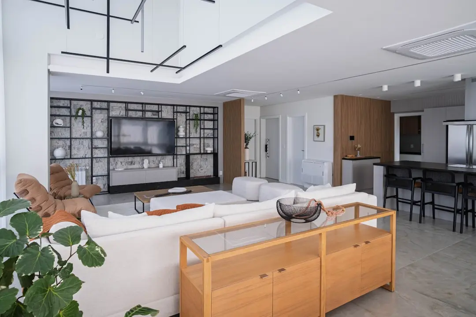
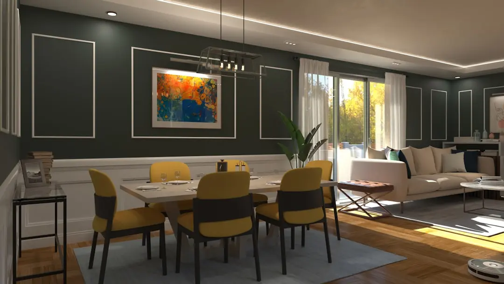
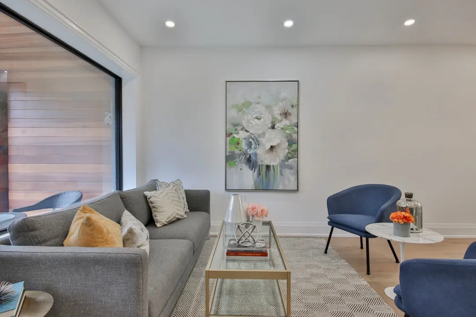
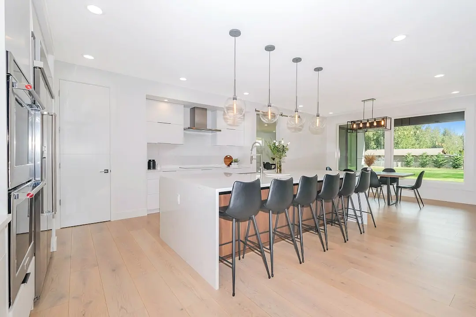
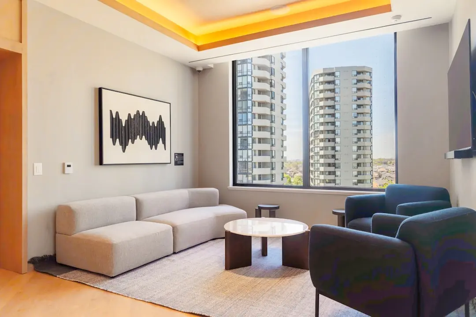
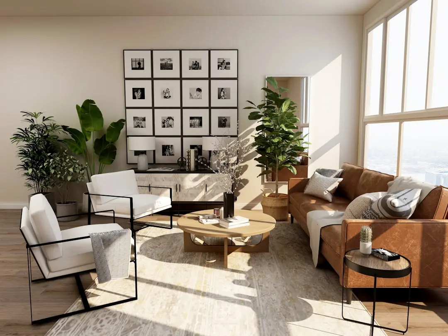
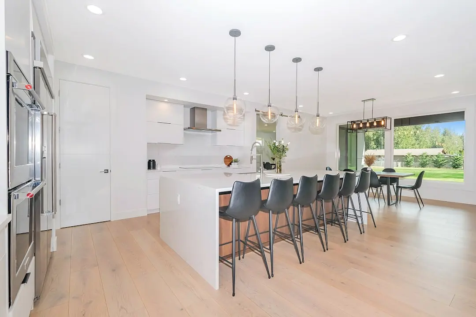
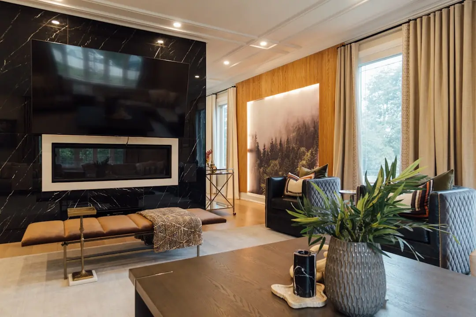
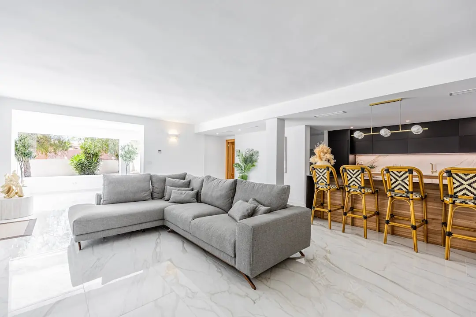
Homes are presented in 2 and 3 BHK configurations, with marketing material describing compact riverside 2 BHK residences and 3 BHK layouts with hill- and river-facing views. A clubhouse, activity spaces and community facilities support a range of everyday routines. Landscaped greens and walking trails create a quieter counterpoint to the city beyond.

The plan brings a central landscaped boulevard together with themed gardens, river-facing green spaces and walking routes. Recreation includes an amphitheatre, party lawn, indoor games room and yoga and meditation deck, alongside a gymnasium and multipurpose sports court. These elements give the development a landscape-led sense of place.

Kolte-Patil announced the joint-development project in February 2025, describing an approximately 22-acre site with potential saleable area of around 5 million sq. ft. and estimated gross developable value of approximately ₹4,000 crore. Its position on Sinhagad Road places it in a Pune corridor served by local schools, hospitals and retail. The wider site context includes the Mutha River to the north and planned road and park reservations nearby.

Kolte-Patil Developers Limited was incorporated in 1991 and has developed projects across Pune, Mumbai and Bengaluru. In Pune, its portfolio includes Life Republic, 24K Manor, Western Avenue, Ivy Estate and The Reserve. Discover a new address in Wadgaon Khurd, where the city meets the river landscape.
Read more
Gallery

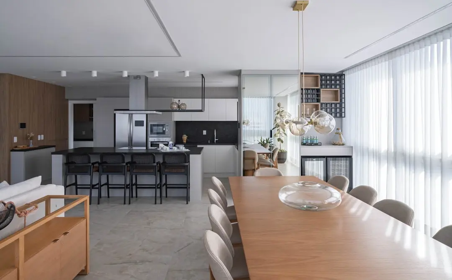
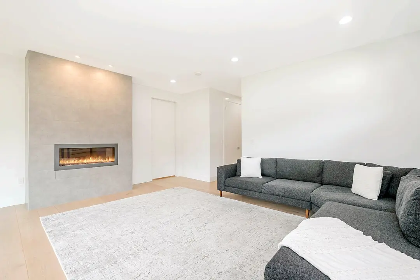
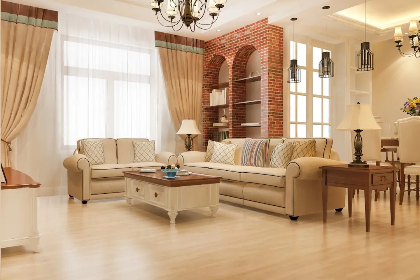
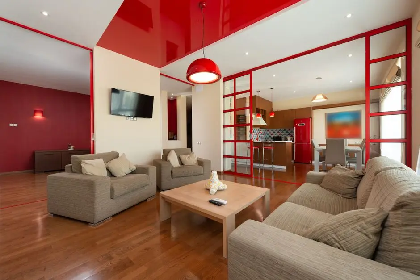
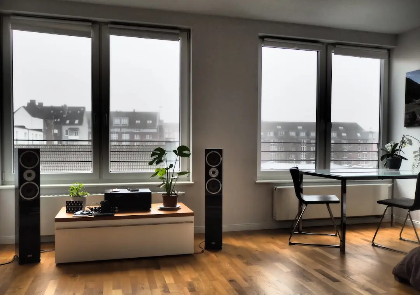
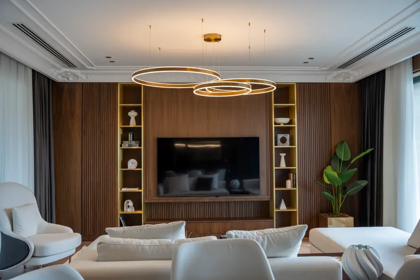
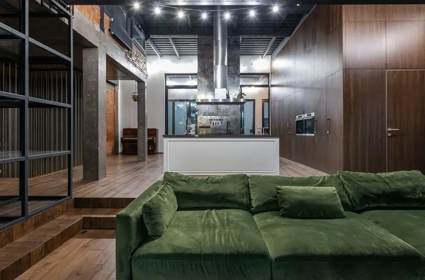
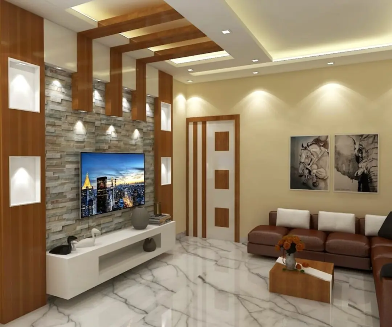
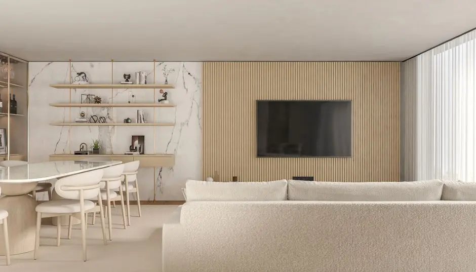
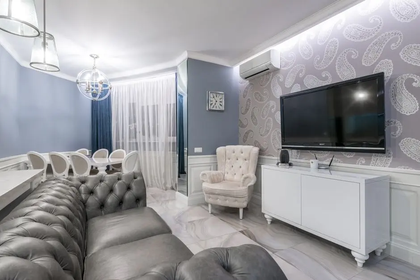
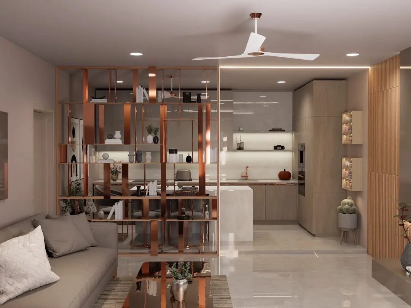
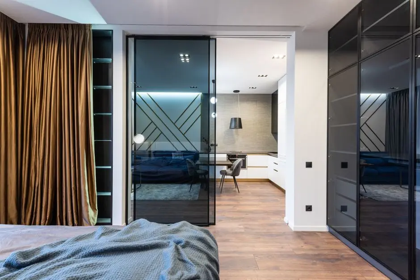
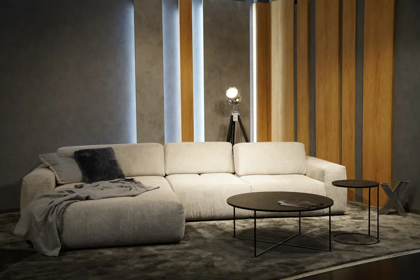
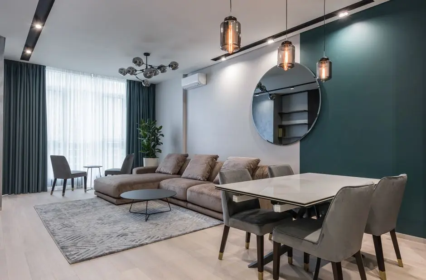
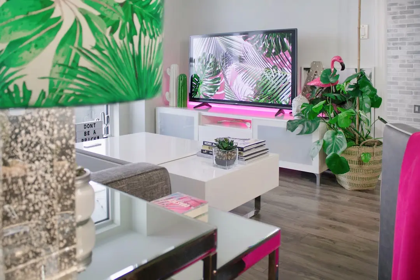
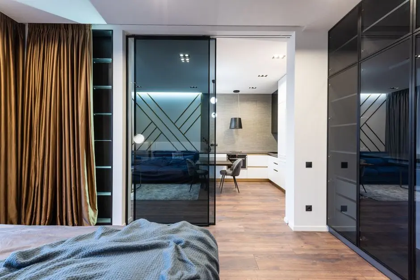
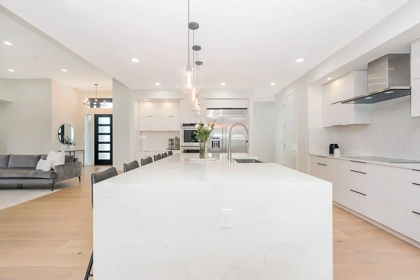
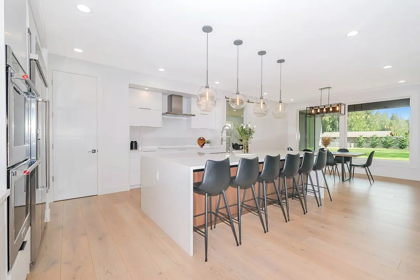
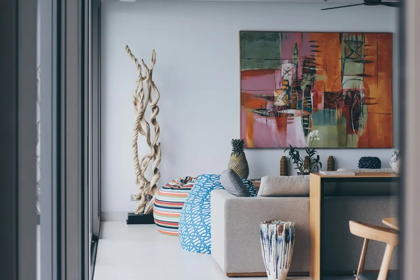
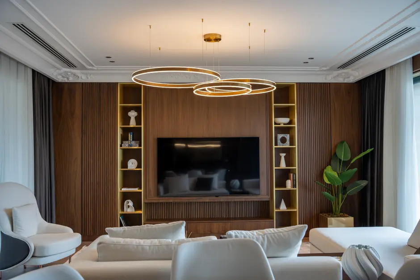
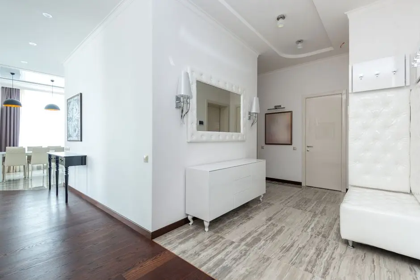
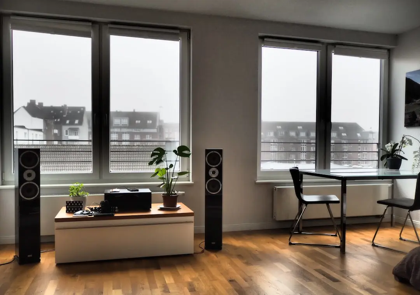
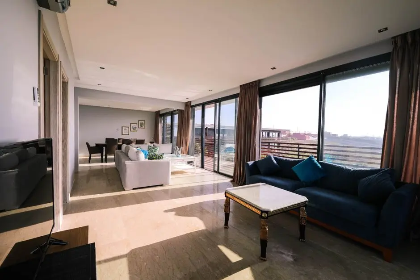
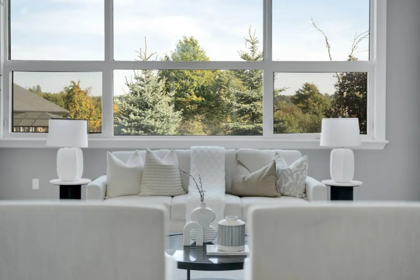
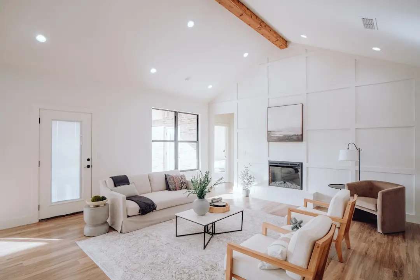
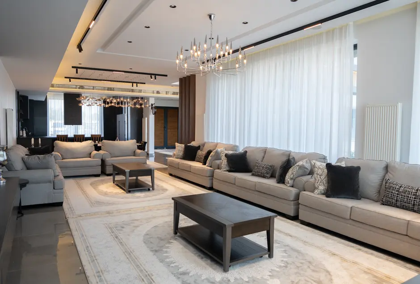
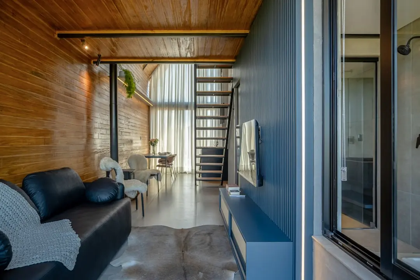
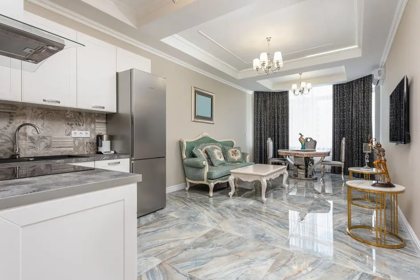
A Look Inside

Configurations & Pricing

Choose Your Space

ConfigurationSizeStarting Price
2 BHK
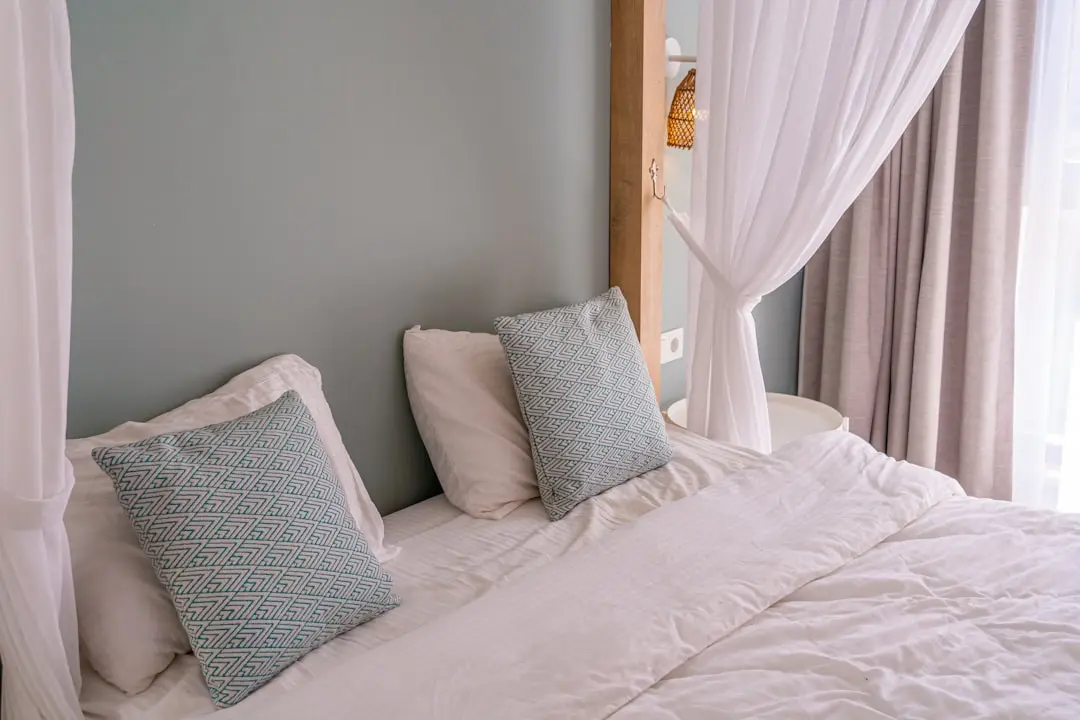
Compact riverside residences described with cross-ventilation and natural light.
770–877 sq.ft.On request
3 BHK
Layouts described with views towards the surrounding hills and river.
1149 sq.ft.On request
Lifestyle

World-Class Amenities

Recreation at KOLTE PATIL WADGAON KHURD, Pune
Recreation
  • Clubhouse
  • Indoor games room
  • Amphitheatre
  • Party lawn
  • Multipurpose hall
Active at KOLTE PATIL WADGAON KHURD, Pune
Active
  • Gymnasium
  • Yoga and meditation deck
  • Multipurpose sports court
  • Jogging track
  • Cycling track
Community at KOLTE PATIL WADGAON KHURD, Pune
Community
  • Kids’ play area
  • Children’s play zone
  • Senior-citizen sitting area
  • Multipurpose hall
Greens & Outdoors at KOLTE PATIL WADGAON KHURD, Pune
Greens & Outdoors
  • Central landscaped boulevard
  • River-facing green spaces
  • Themed gardens
  • Walking trails
Master & Floor Plans

Master & Floor Plans

Detailed master plan and unit-wise floor plans available on request.

Master plan preview
Preview only — request full plan
Location / Address

A Defining Address

Sinhagad Road, Wadgaon Khurd, Nanded Fata, Pune 411041 · Pune

Wadgaon Khurd sits along Pune’s Sinhagad Road corridor, within Pune Municipal Corporation limits. Its setting brings the Mutha River and the wider Sinhagad landscape into the character of this part of the city. The neighbourhood combines residential surroundings with access to schools, healthcare, shopping and entertainment.

The address is at Nanded Fata, Wadgaon Khurd, with Pune Junction approximately 12 km away and Swargate rail node around 8 km away. The development’s northern edge looks towards the Mutha River, while a garden reservation lies to the south. A proposed 90-metre ring road and park reservations are identified to the west of the site.

Location map
Preview only — request full map
Connectivity

Location Advantages

Thoroughfares

  • Sinhagad Road — Project address
  • Nanded Fata — Project address
  • Proposed 90-metre ring road corridor — Alongside the site

Corporate

  • Pune city commercial districts — Accessible via the city road network
  • Pune’s employment centres — Connected through Sinhagad Road and city routes
  • Pune Municipal Corporation area — Within city limits

Hospitality

  • JVA Mall — Retail and entertainment option serving Wadgaon Khurd
  • Shopping malls — Within 2 km radius, as described in the project announcement
  • Entertainment hubs — Within 2 km radius, as described in the project announcement

Education

  • Orchids The International School — Approximately 3.8 km from Wadgaon Khurd locality
  • Sinhgad Institute of Technology and Science — Approximately 3.5 km from Wadgaon Khurd locality
  • Schools in the surrounding area — Within 2 km radius, as described in the project announcement

Healthcare

  • Murlidhar Pandurang Laigude Hospital — Approximately 1.4 km from Wadgaon Khurd locality
  • Morya Multispecialty Hospital — Approximately 1.8 km from Wadgaon Khurd locality
  • Hospitals in the surrounding area — Within 2 km radius, as described in the project announcement

Schedule a Site Visit

See the property in person. Our sales team will get in touch to coordinate a visit at your convenience.

Beyond the Project

Infrastructure & Growth

Pune Ring Road

PMRDA’s planned ring-road network is progressing through land acquisition and phase work. A proposed 90-metre ring road is identified alongside the site, placing the address near a planned addition to Pune’s road network.

Proposed Khadakwasla–Hadapsar–Kharadi Metro Line 4

The proposed Line 4 route is planned to connect Khadakwasla with Hadapsar and Kharadi. It is part of Pune’s longer-term transit planning and would add another planned cross-city connection.

Proposed Karvenagar–Warje–Manikbaug Metro Line 4A

Line 4A is proposed between Karvenagar, Warje and Manikbaug. The route forms part of Pune Metro’s planned network expansion for the city’s western and southern neighbourhoods.

Swargate–Katraj underground metro extension

Work on tunnel-segment casting for the Swargate–Katraj underground extension began in May 2026. The planned extension would continue the metro network south from Swargate.

Park reservations beside the development

The site context identifies park reservations to the west and a garden reservation to the south. Together with the proposed road corridor, these planned edges shape the wider landscape and access setting.

Build Quality

Specifications

Residence & Planning

  • 2 BHK residences described as compact riverside homes
  • 3 BHK layouts described with hill- and river-facing views

Natural & Light & and & Air

  • 2 BHK marketing describes cross-ventilation
  • Natural light is highlighted in 2 BHK marketing

Landscape

  • Central landscaped boulevard
  • Themed gardens and walking trails

Open & Space

  • River-facing green spaces
  • Garden reservation to the south of the site

Recreation

  • Clubhouse and indoor games room
  • Gymnasium and multipurpose sports court

Community

  • Multipurpose hall
  • Senior-citizen sitting area and children’s play spaces
Why Invest

Compelling Reasons

1

A defined Sinhagad Road address

The development is set in Wadgaon Khurd at Nanded Fata, on Pune’s Sinhagad Road corridor and within Pune Municipal Corporation limits. This places the project in an established part of the city with access to local education, healthcare, shopping and entertainment.

2

River and landscape setting

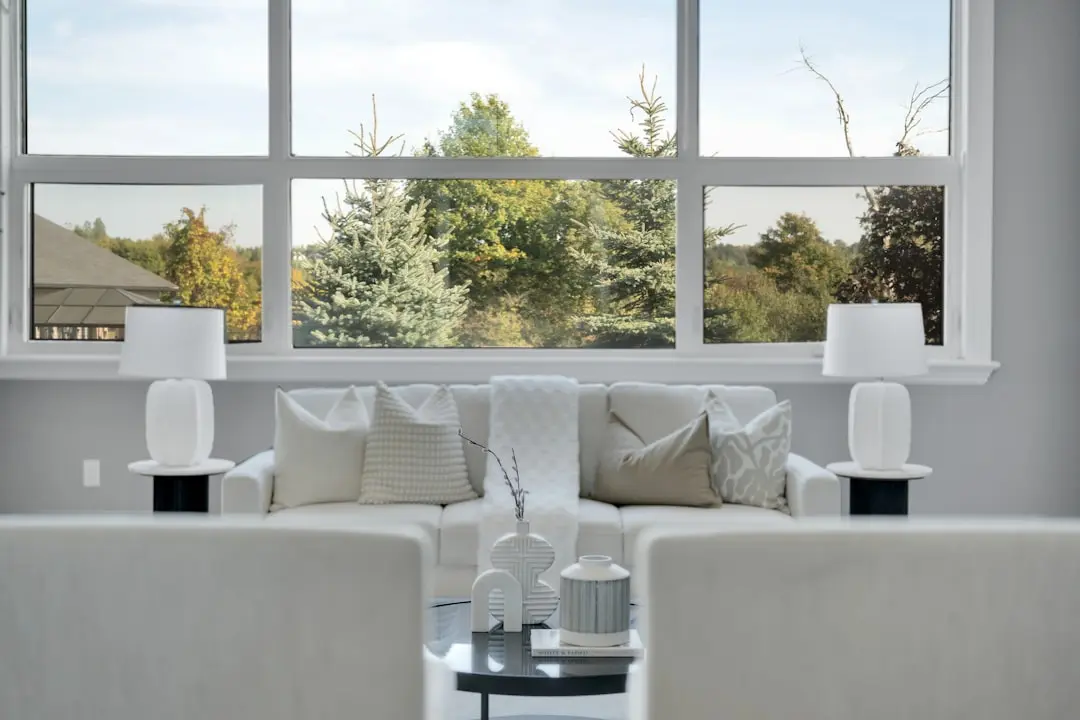
The project announcement places the Mutha River to the north and a garden reservation to the south. Marketing material also describes river-facing green spaces, views towards the NDA hills and a central landscaped boulevard, giving landscape a clear role in the site’s identity.

3

A substantial planned development

Kolte-Patil announced the Wadgaon Khurd joint-development arrangement in February 2025. The site is approximately 22 acres, with potential saleable area of around 5 million sq. ft. and estimated gross developable value of approximately ₹4,000 crore.

4

Distinct 2 and 3 BHK choices

The Reserve marketing material lists 2 BHK residences from 770 to 877 sq. ft. and 3 BHK residences of 1,149 sq. ft. It presents the 2 BHK homes as compact, naturally lit and cross-ventilated, and the 3 BHK layouts with hill- and river-facing views.

5

Leisure and everyday community spaces

Planned facilities bring recreation and wellbeing together, including a clubhouse, indoor games room, yoga and meditation deck, gymnasium, sports court, jogging and cycling tracks. A children’s play area, multipurpose hall and senior-citizen sitting area add spaces for different generations.

6

Kolte-Patil’s Pune experience

Kolte-Patil Developers Limited was incorporated in 1991 and has developed projects across Pune, Mumbai and Bengaluru. Its Pune portfolio includes Life Republic, 24K Manor, Western Avenue, Ivy Estate and The Reserve, placing Wadgaon Khurd within the developer’s wider Pune presence.

About the Developer

Kolte-Patil Developers Limited

Kolte-Patil Developers Limited was incorporated on 25 November 1991, though its founding family had been active in Maharashtra real estate since 1970 under the late Aniruddha Patil. Listed on both BSE (532924) and NSE (KOLTEPATIL), the company is headquartered in Pune and operates offices in Mumbai's Bandra Kurla Complex and on Dickenson Road, Bengaluru. Over 34 years the company has developed and constructed more than 68 projects covering a saleable area of approximately 36 million square feet across residential complexes, integrated townships, IT parks and commercial complexes in Pune, Mumbai and Bengaluru.

The guiding philosophy — Creation, not construction — has shaped every decision since inception. Where most developers treat a building as an output, Kolte-Patil treats it as an environment: a place where daily routines, family milestones and long-term community life take shape. This orientation drives product decisions from site selection through landscape design, and it informs two distinct brands: the Kolte-Patil brand addresses the mid-premium segment, while the 24K brand was purpose-built for the premium luxury market, producing projects such as 24K Manor in Pimple Nilakh and 24K Sereno in Baner, Pune.

The portfolio spans formats that few single developers maintain simultaneously. Life Republic, the flagship integrated township at Hinjewadi, Pune, recorded 1.9 million square feet in sales in FY2025 alone. In Mumbai the company has signed fourteen redevelopment projects in prime western suburbs including Khar, Vile Parle, Goregaon and Kalina — an asset-light strategy that allows entry into high-realisation micro-markets without proportionate land-cost exposure. In Bengaluru, operations began as early as 1994. The Indian Green Building Council has certified several projects, and the company targets a growing proportion of green-rated new launches.

Kolte-Patil completed its IPO in 2007, and in FY2026 global investment firm Blackstone acquired a 40% strategic stake, with an open offer to increase that holding further. The company has attracted institutional capital from KKR, J.P. Morgan and Marubeni Corporation of Japan across different project cycles, reflecting a governance standard that institutional partners require before committing capital. CRISIL rates the company's long-term bank debt AA-/Stable and short-term facilities A1+. For homebuyers, that financial discipline translates into projects that are adequately funded from launch through possession — a material distinction in a sector where undercapitalisation has historically been the primary cause of delivery delays.

Rate this project

Write a review

Visited or booked here? Share your honest experience. Reviews are checked before they appear.

☆☆☆☆☆

Frequently Asked Questions

What configurations are planned at Kolte Patil Wadgaon Khurd?+
The Reserve marketing material lists 2 BHK residences of 770–877 sq. ft. and 3 BHK residences of 1,149 sq. ft.
What is the price of Kolte Patil Wadgaon Khurd?+
Prices are available on request. No official project price or cost sheet is published here.
Is Kolte Patil Wadgaon Khurd RERA registered?+
The wider Wadgaon Khurd development is planned as a joint-development project. MahaRERA registrations are recorded for specific Vyana phases, including VYANA PHASE-I-T1, registration P52100053031; these phase registrations do not represent the entire master development.
Where is Kolte Patil Wadgaon Khurd located in Pune?+
The project is located on Sinhagad Road in Wadgaon Khurd, Nanded Fata, Pune 411041, within Pune Municipal Corporation limits.
What amenities are planned at Kolte Patil Wadgaon Khurd?+
Listed amenities include a clubhouse, gymnasium, indoor games room, yoga and meditation deck, amphitheatre, party lawn, sports court, play areas, landscaped gardens and walking trails.
What is the possession date for Kolte Patil Wadgaon Khurd?+
The wider Wadgaon Khurd development does not have a single project-wide possession date. Possession dates relate to individual registered Vyana phases.

Get in Touch

Pricing, plans, brochure, and a personal walkthrough — talk to our sales team.
Featured Projects

Projects Portfolio

KOLTE PATIL 24K ALTURA

KOLTE PATIL 24K ALTURA

📍 Baner, Pune

Price on Request

Explore →
KOLTE PATIL 24K ATRIA

KOLTE PATIL 24K ATRIA

📍 Pimple Nilakh, Pune

Starting ₹3.5 Cr

Explore →
KOLTE PATIL 24K BANER

KOLTE PATIL 24K BANER

📍 Baner, Pune

Starting ₹1.60 Cr

Explore →
KOLTE PATIL 24K BLUEMOON

KOLTE PATIL 24K BLUEMOON

📍 Baner, Pune

Starting ₹2.30 Cr

Explore →
×
Express Your Interest