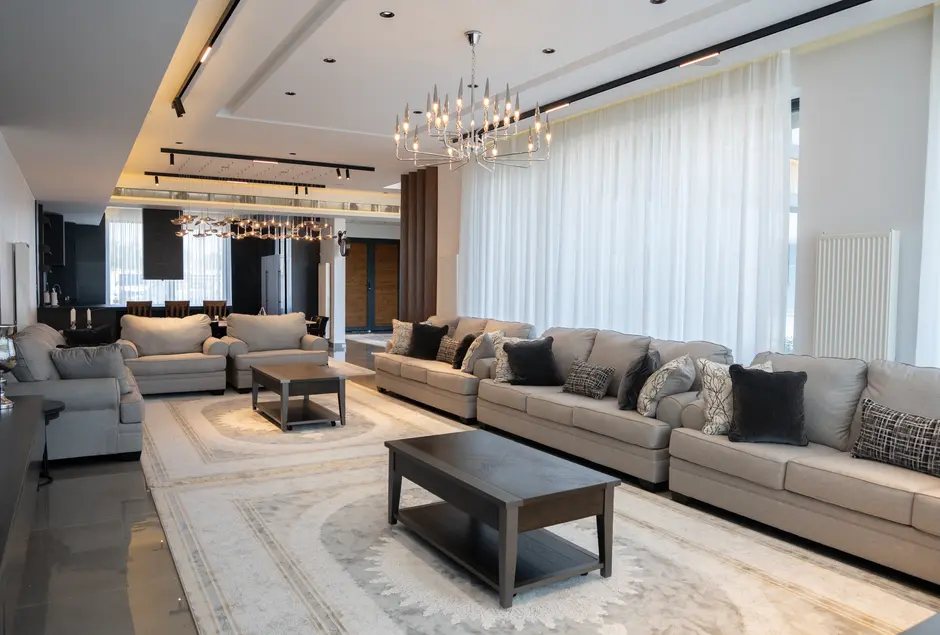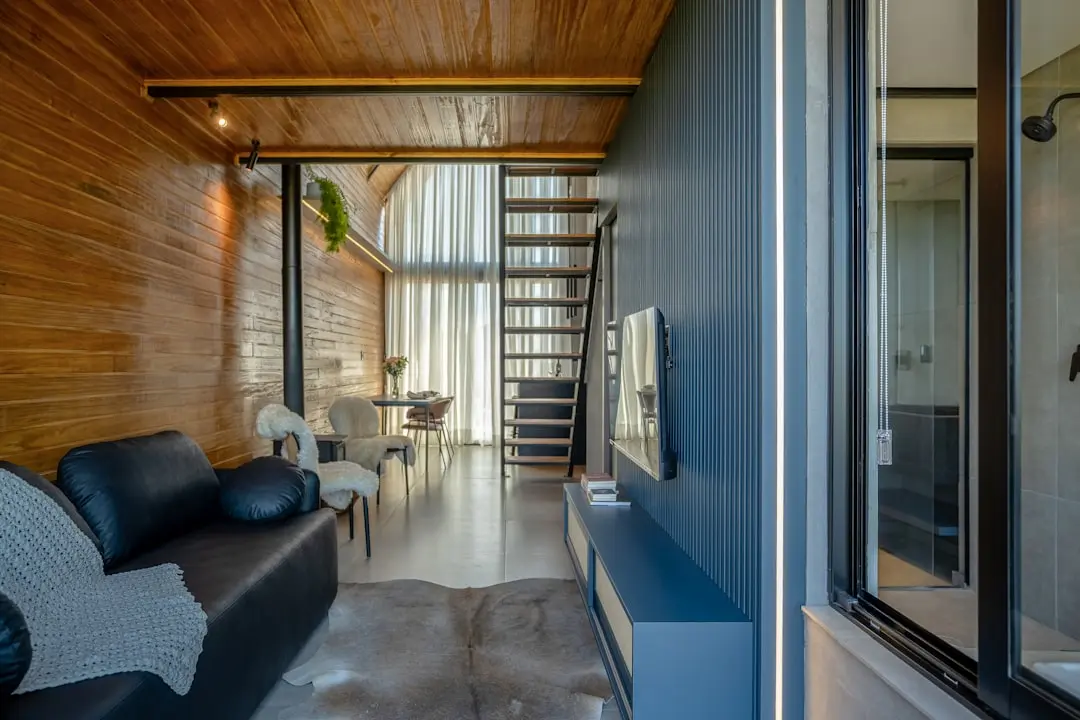
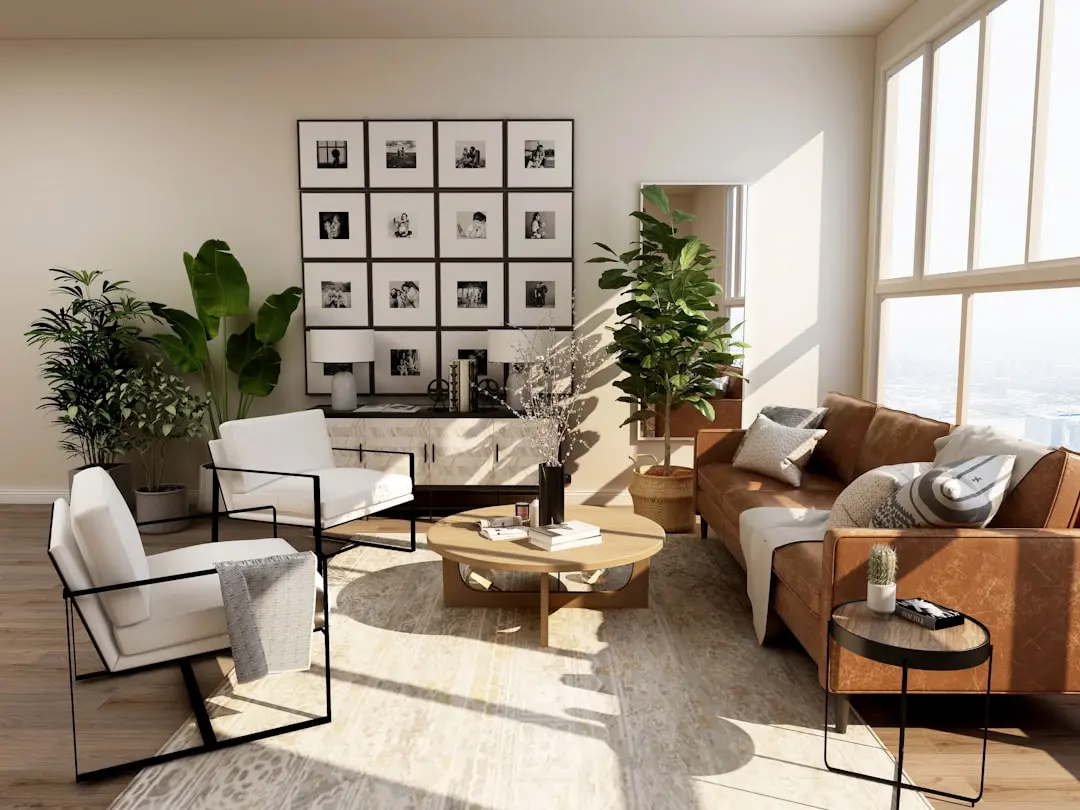
KOLTE PATIL SPRINGSHIRE, Wagholi, Pune

KOLTE PATIL SPRINGSHIRE

Springshire – where six towers, 4.75 acres of open podium, and Wagholi's eastern Pune address come together

2 & 3 BHK · Starting ₹72 L onwards

SPECIAL OFFER
Book now to get special offers !
Available for next few days only !
RERA: P52100076743
6
Towers
4.75
Acres
13
Floors
The Address & The Vision

An Address Worth Owning

Kolte-Patil Springshire is a six-tower residential development spread across approximately 4.75 acres in Wagholi, Pune's fastest-expanding eastern suburb. Designed around a fully podium-lifted ground plane, the project hands its entire ground level back to landscaping, movement, and communal life — a choice that shapes every aspect of how residents experience the address from the day they move in. The development carries MahaRERA registration number P52100076743, and possession is targeted for March 2028.

Kolte-Patil Developers has been building in Pune since 1991, guided by the stated philosophy of "Creation, not construction." Listed on both the NSE and BSE, the company has delivered more than 20 million square feet across residential, commercial, and IT-park typologies in Pune, Mumbai, and Bengaluru. Its flagship Life Republic township in Hinjawadi and the premium 24K series — which received the Asia Pacific Property Award for Architecture in 2025–2026 — anchor a portfolio that stretches from affordable mid-market homes to high-specification urban residences. Springshire sits within the company's core mid-market residential offer, where the emphasis falls on spatial efficiency, verified build quality, and a CRISIL AA-rated balance sheet behind the construction timeline.

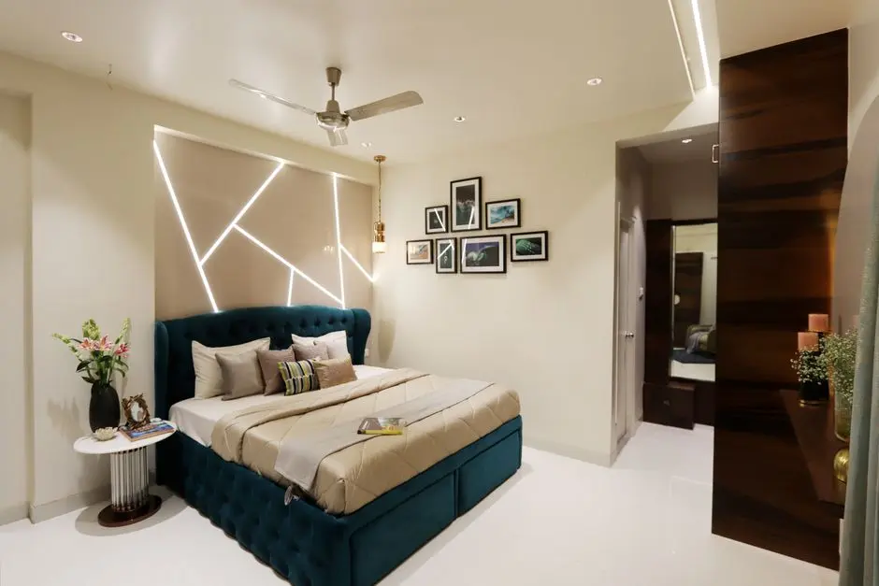
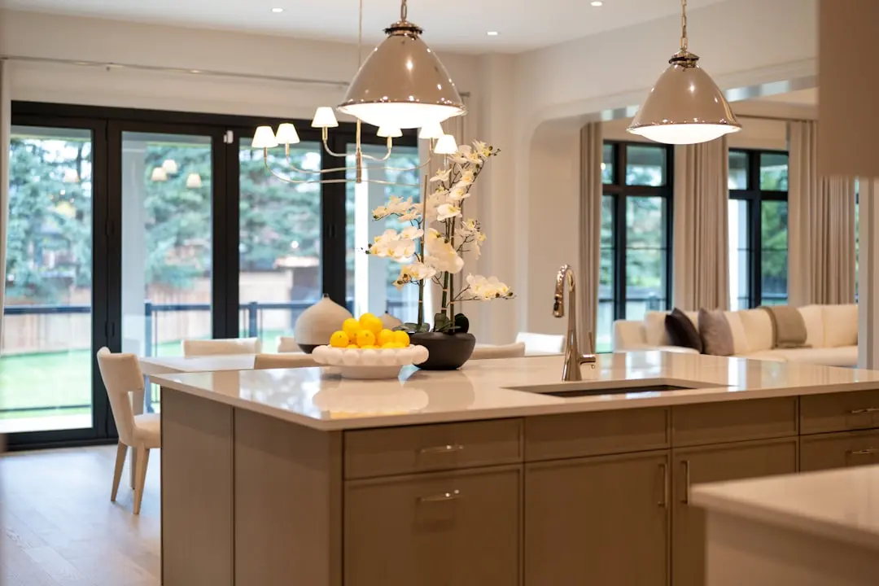
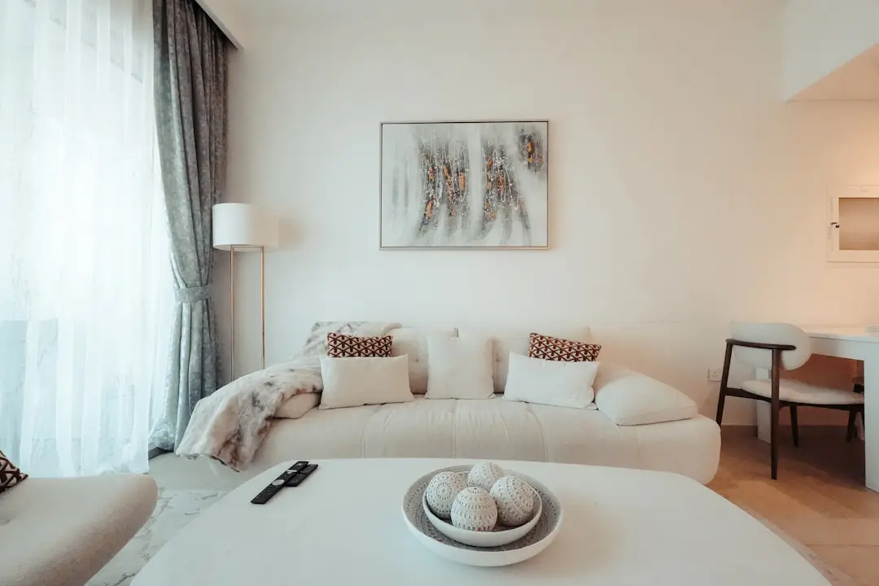
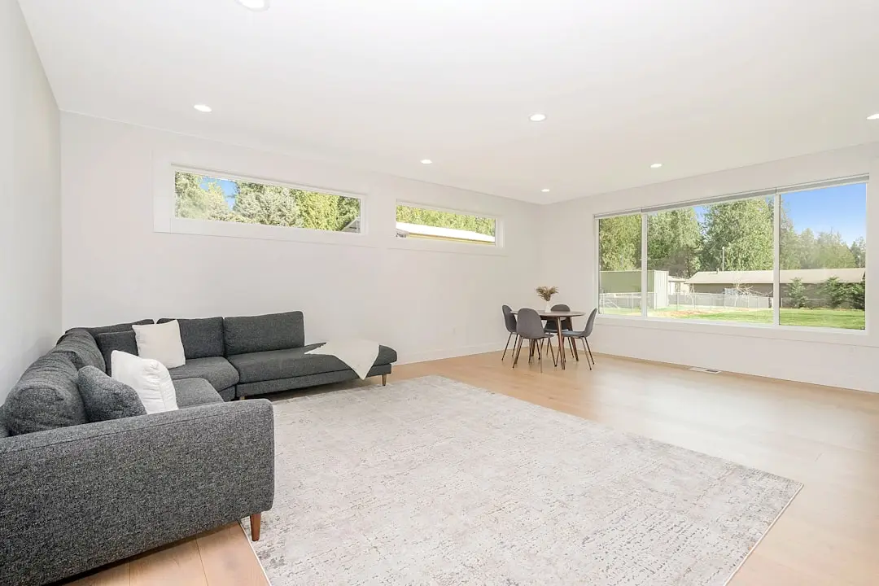
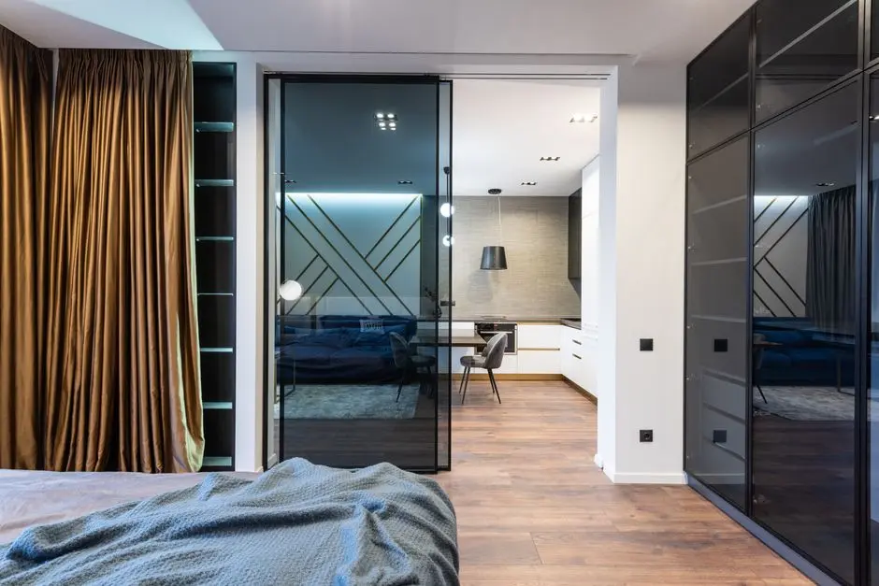
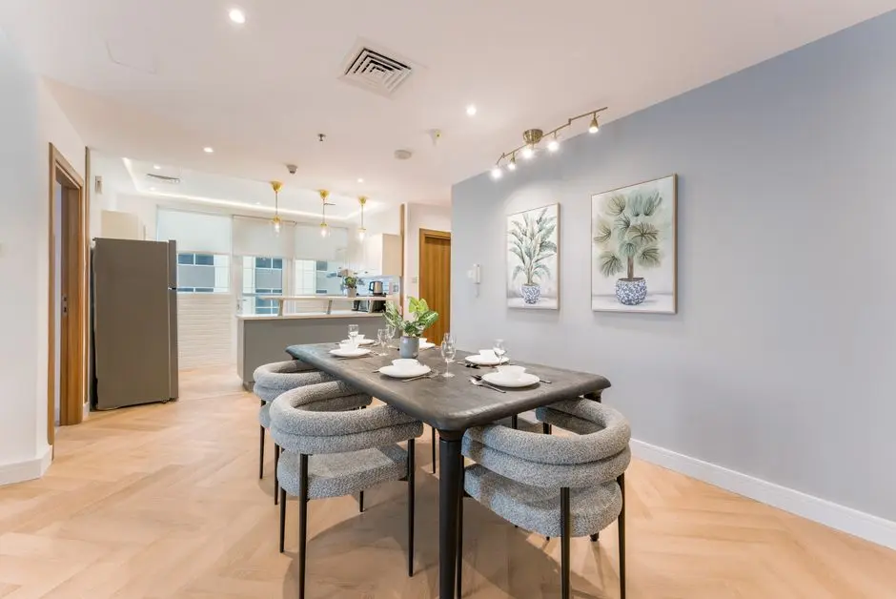
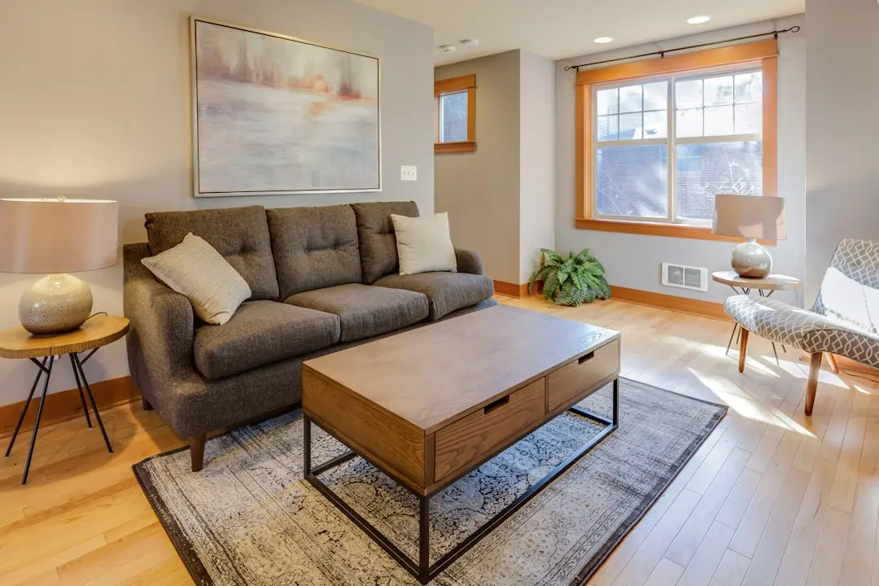
The apartment configurations at Springshire are designed for natural cross-ventilation and generous balcony depth. Two-BHK carpet areas run from 782 to 870 sq ft, and the three-BHK configuration offers 1,028 sq ft of carpet area. Every two-BHK comes with two balconies — including one that extends to 21 ft — giving residents an outdoor volume rarely found at this price point in the Wagholi micro-market. Interiors specify an earthquake-resistant RCC framed structure with AAC block walls, vitrified tiles throughout living and sleeping areas, ceramic tiles in wet zones, granite kitchen platforms with stainless-steel sinks, aluminium sliding windows with mosquito nets, and pre-hung laminated main doors with digital locks and video door phones.

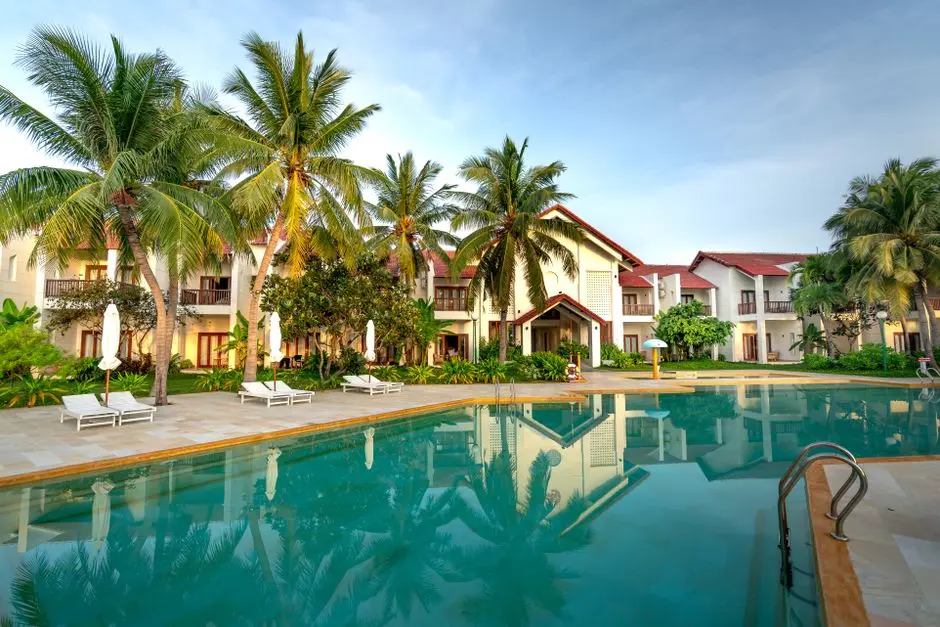
The podium level carries more than 20 amenities — a yoga lawn, outdoor gymnasium, skating rink, amphitheatre, cricket practice net, human-size chess, kids' play area, reading nook, pet park, BBQ area, badminton court cum multipurpose hall, and a library, among others. This breadth positions Springshire as a community capable of holding multiple generations and activity levels without residents needing to leave the compound for recreation. Retail stores within the project itself address daily convenience; Star Bazaar, D-Mart, and Phoenix Marketcity are at 650 m, 1.3 km, and approximately 10 km respectively.

Wagholi is entering a new infrastructure cycle: the PMRDA-led Pune Ring Road Phase 1 routes through the Kesnand–Wagholi–Charholi corridor, and the Union Cabinet-approved Metro Line 2B will eventually connect Ramwadi to a dedicated Wagholi station, cutting travel time to the city core to approximately 22 minutes by rail. Buying at construction stage in this corridor, from a developer with a three-decade Pune track record, positions a home at Springshire as both a residence and a considered long-term placement in a suburb whose infrastructure curve is still ascending.
Read more
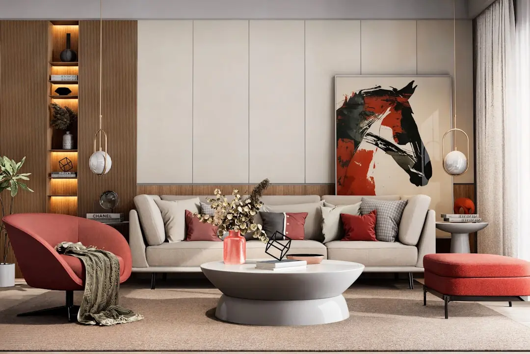
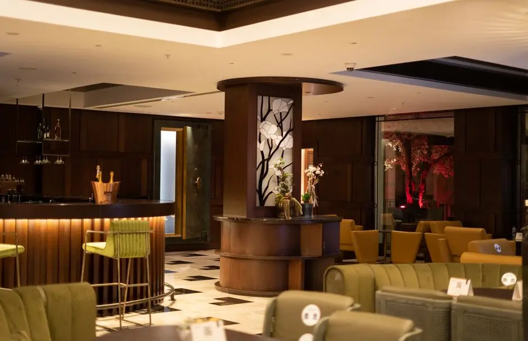
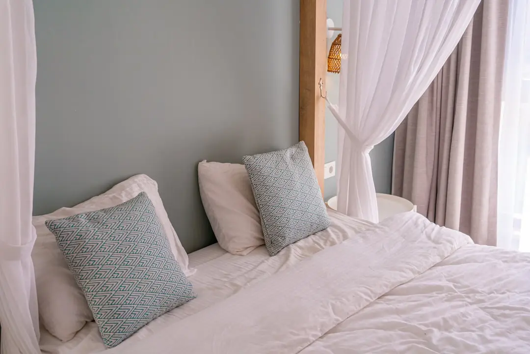
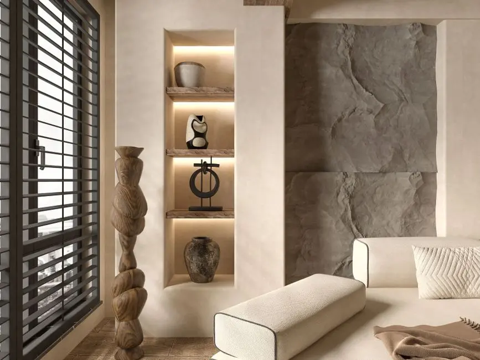
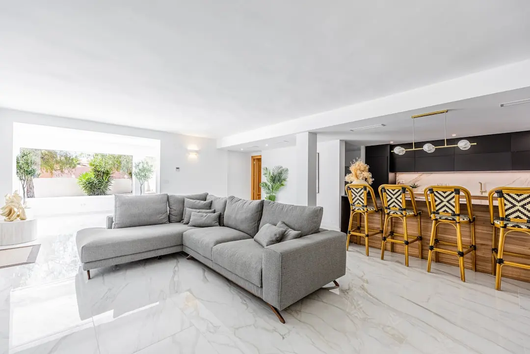
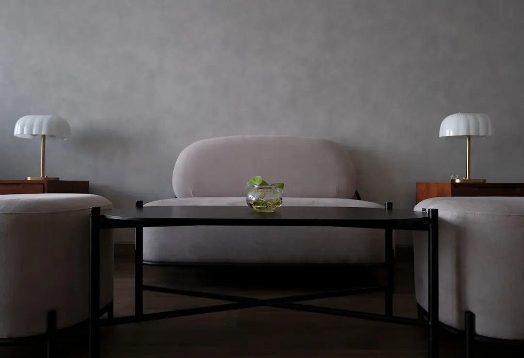
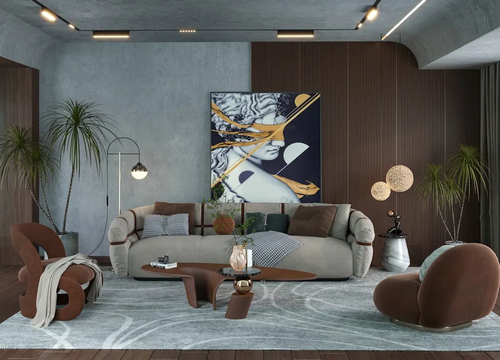
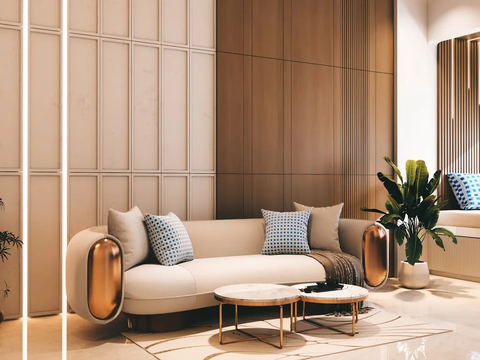
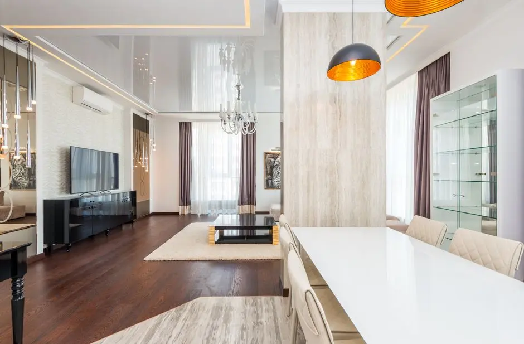
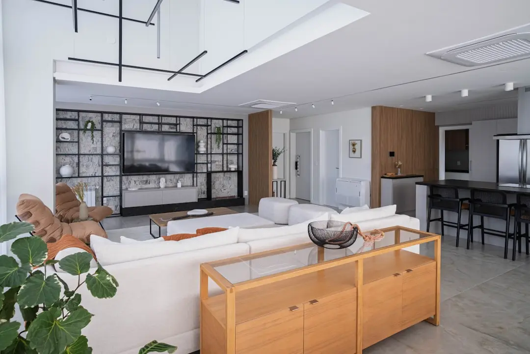
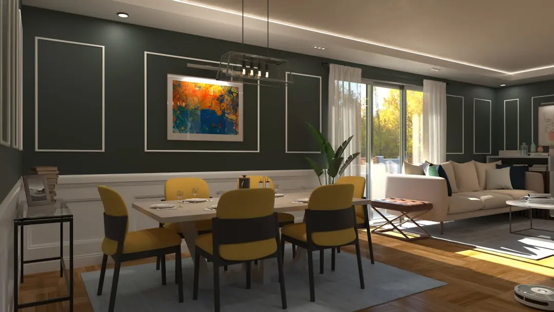
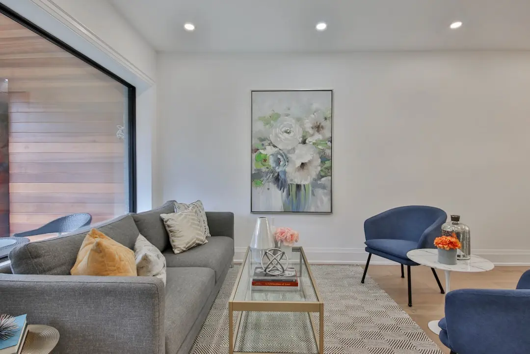
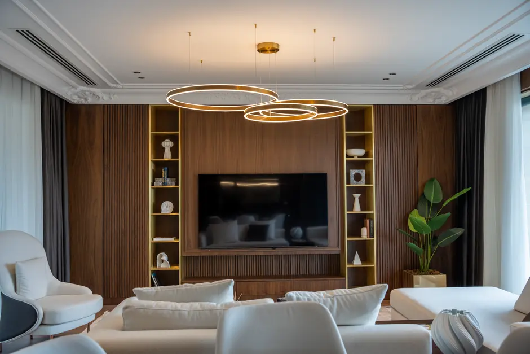
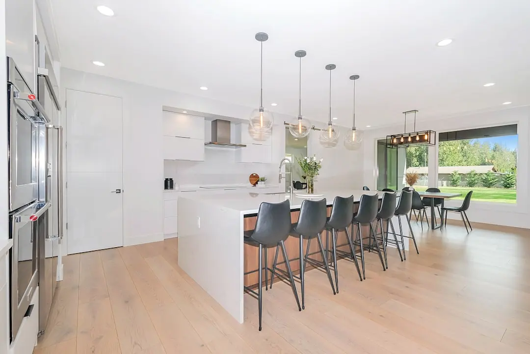
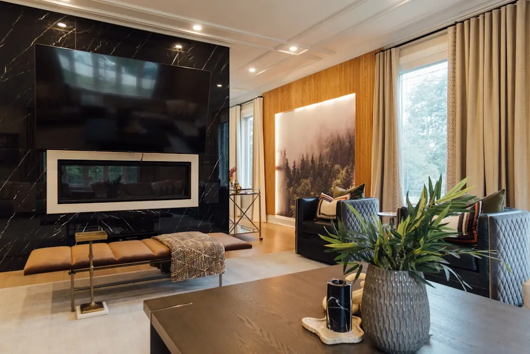
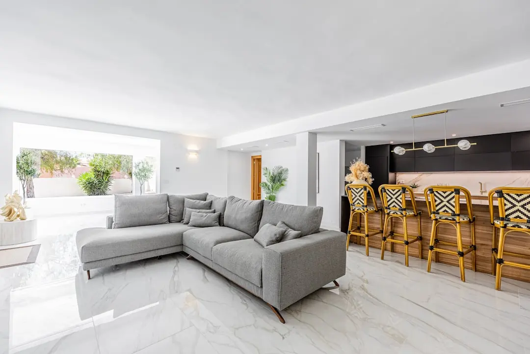
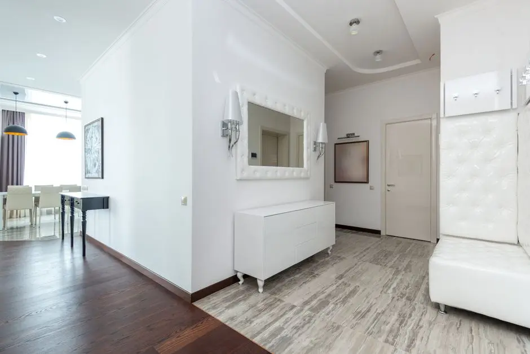
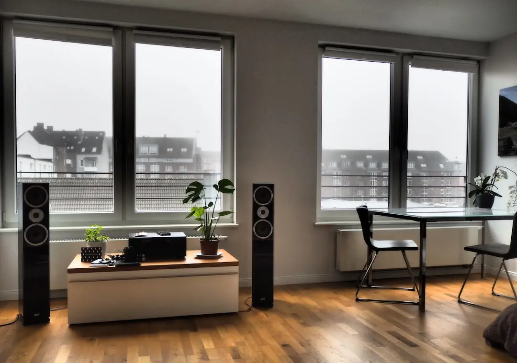
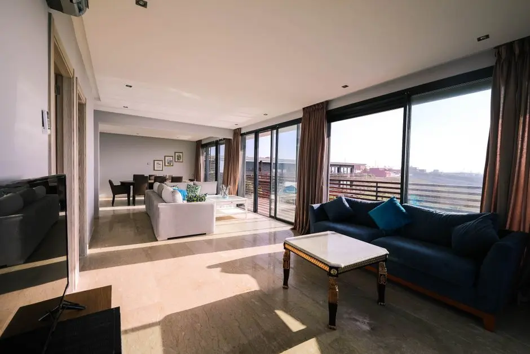
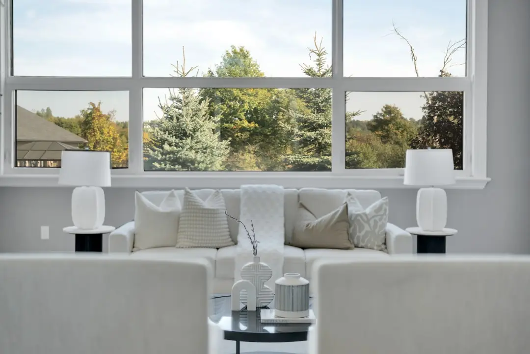
Gallery

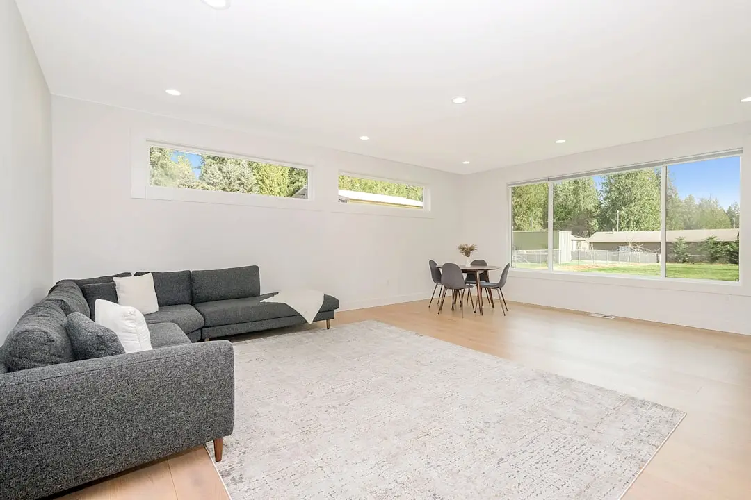
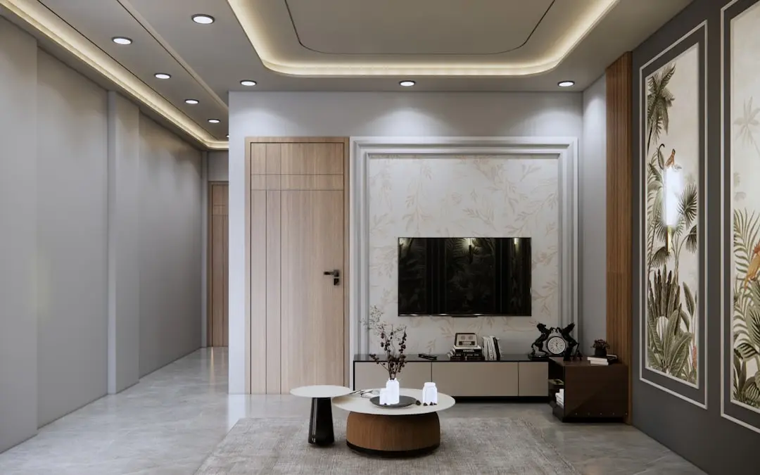
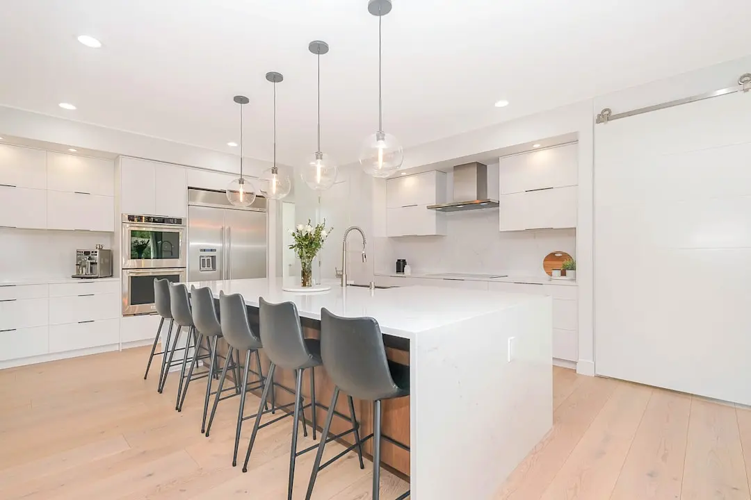
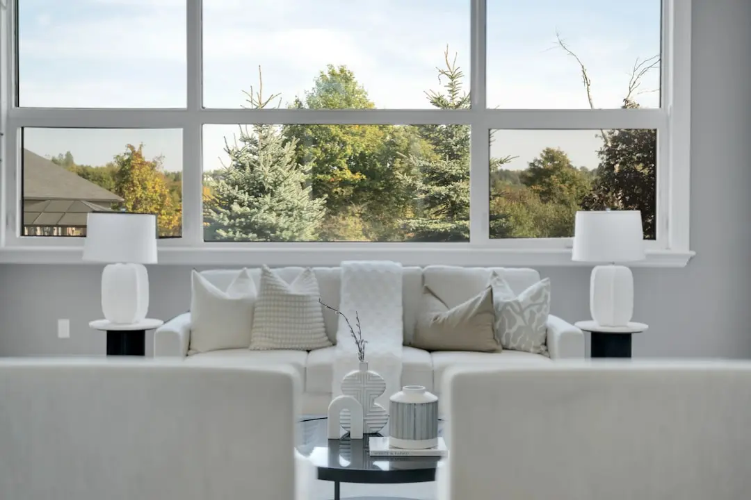
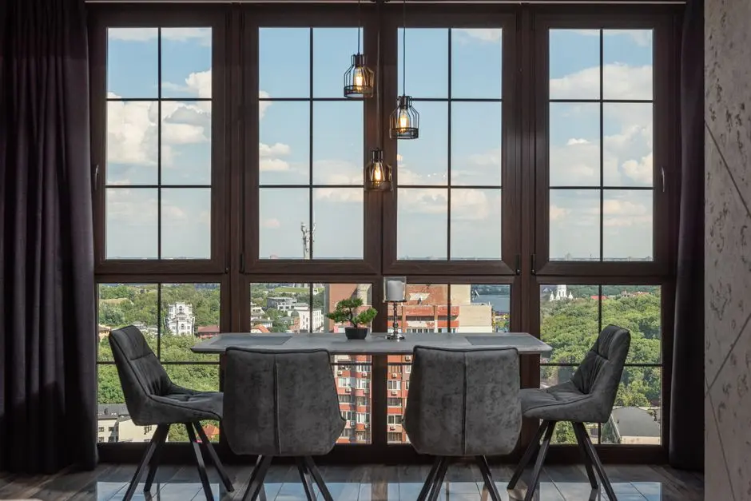
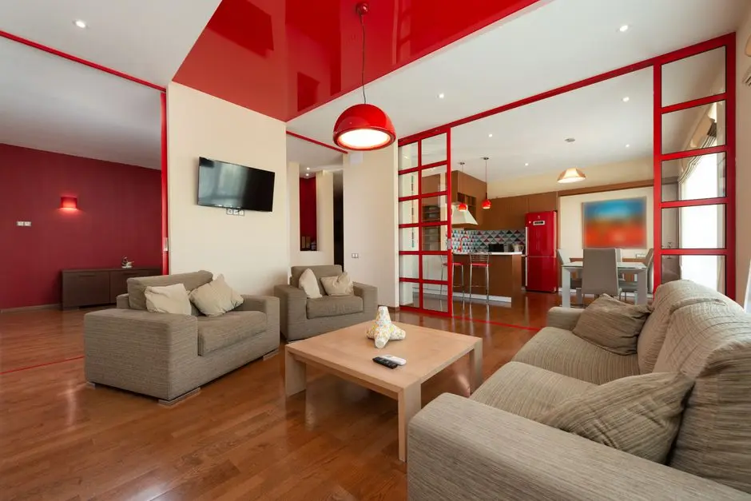
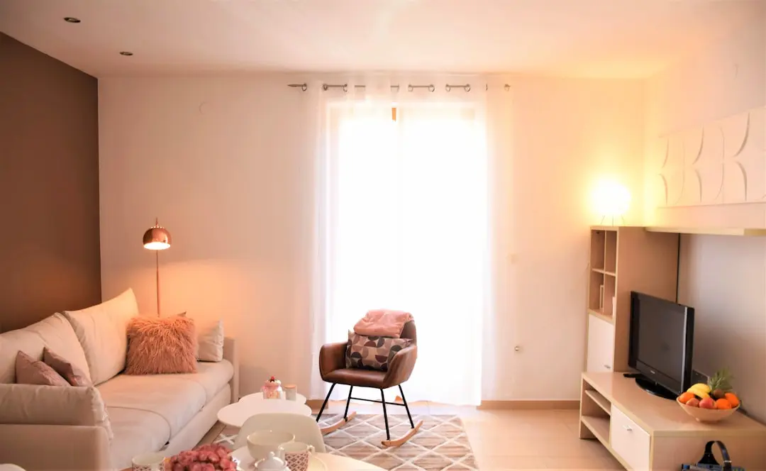
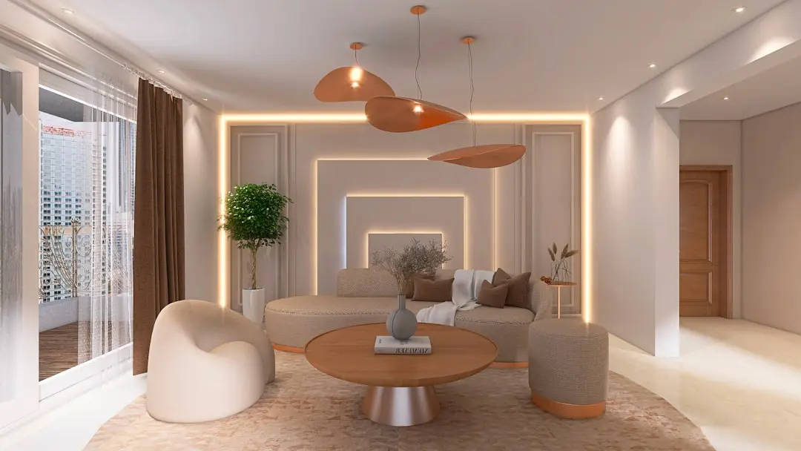
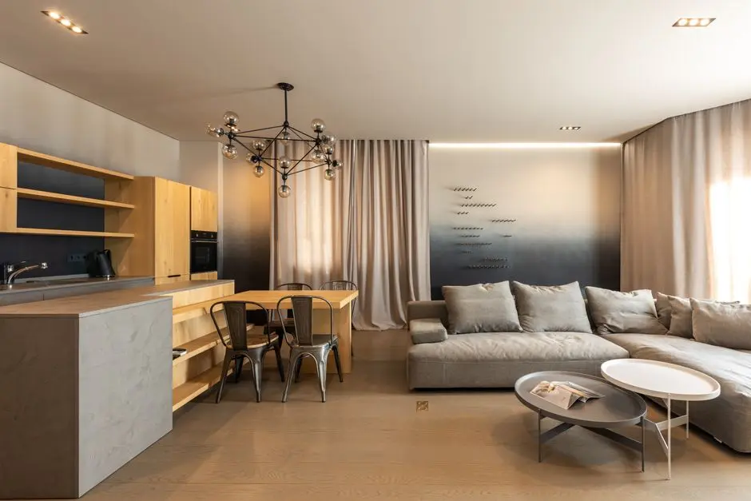
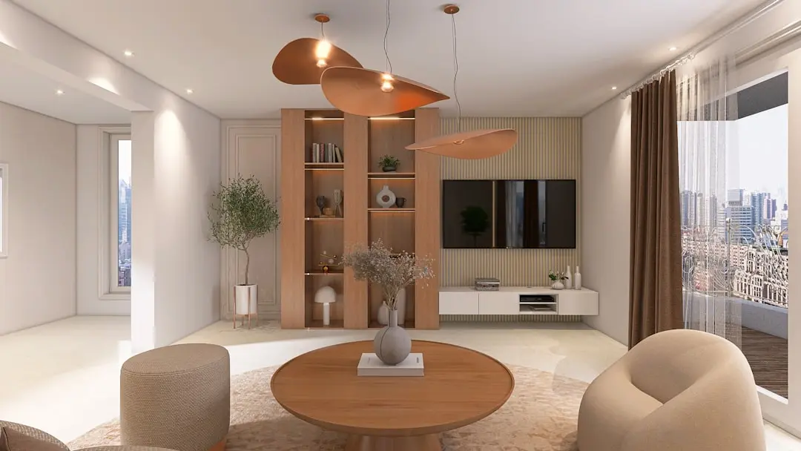
A Look Inside

Configurations & Pricing

Choose Your Space

Starting from Rs. 72 L onwards

ConfigurationSizeStarting Price
2 BHK
Two balconies, cross-ventilated layout with 21 ft extended balcony depth
782–827 sq.ft.Rs. 72 L
2 BHK
Larger two-bedroom variant with full podium-level amenity access
870 sq.ft.On request
3 BHK
Spacious three-bedroom home with generous carpet and open podium views
1028 sq.ft.On request
Lifestyle

World-Class Amenities

Recreation at KOLTE PATIL SPRINGSHIRE, Wagholi, Pune
Recreation
  • Clubhouse
  • Library
  • Amphitheatre
  • Reading Nook
  • Outdoor Lounge
  • Human-Size Chess
  • BBQ Area
  • Mini-Theatre
Active at KOLTE PATIL SPRINGSHIRE, Wagholi, Pune
Active
  • Gymnasium
  • Outdoor Gym
  • Yoga Lawn
  • Badminton Court
  • Basketball Court
  • Skating Rink
  • Cricket Practice Net
  • Swimming Pool
Community at KOLTE PATIL SPRINGSHIRE, Wagholi, Pune
Community
  • Kids Play Area
  • Pet Park
  • Swing Plaza
  • Creative Arena
  • Multipurpose Lawn
  • Reflexology Path
Greens & Outdoors at KOLTE PATIL SPRINGSHIRE, Wagholi, Pune
Greens & Outdoors
  • Podium-Level Landscaped Deck
  • Multipurpose Lawn
  • Stargazing Point
  • Sundeck
Master & Floor Plans

Master & Floor Plans

Detailed master plan and unit-wise floor plans available on request.

Master plan preview
Preview only — request full plan
Location / Address

A Defining Address

Gat No. 571, Purvarang Campus, near Sanskriti School Road, Wagholi, Pune 412207 · Wagholi · Pune

Wagholi sits on Pune's eastern growth corridor, anchored by the Pune–Ahmednagar Highway (Nagar Road) and bound on the west by the Kharadi IT cluster. The suburb was formally added to the Pune Municipal Corporation limits in 2021, bringing with it full civic infrastructure — piped water, PMC roads, and property-tax uniformity with the wider city. International Tech Park Kharadi is 7.5 km from the project gate, EON IT Park lies 9.7 km away, and Pune International Airport is reachable in roughly 13 km — making the address genuinely functional for working families rather than aspirationally peripheral.

Springshire sits near Sanskriti School Road inside the Purvarang campus precinct, placing it within 450 m of Sanskriti School and 2.2 km from Lifeline Hospital. Star Bazaar is roughly 650 m away and D-Mart 1.3 km, so daily errands remain on foot or a short auto ride. The approved Pune Metro Phase-2 Line 2B — the 11.63 km elevated corridor from Ramwadi to Wagholi sanctioned by the Union Cabinet in June 2025 — will eventually bring rapid transit to a station bearing the Wagholi name, adding a rail dimension to what is already a well-served road address on Nagar Road.

Location map
Preview only — request full map
Connectivity

Location Advantages

Thoroughfares

  • Pune–Ahmednagar Highway (Nagar Road) — 2 min / 0.5 km
  • Kesnand Phata Junction — 1 km / 3 mins
  • Magarpatta Road — 8 km / 18 mins
  • Lohegaon Road — 6 km / 14 mins
  • Pune Ring Road (Phase 1 corridor) — Alignment via Wagholi–Kesnand

Corporate

  • International Tech Park, Kharadi — 7.5 km / 18 mins
  • World Trade Centre, Kharadi — 9.1 km / 20 mins
  • EON IT Park, Kharadi — 9.7 km / 22 mins
  • Magarpatta Cybercity — 12 km / 28 mins
  • Hadapsar Industrial Estate — 14 km / 30 mins

Hospitality

  • Phoenix Marketcity, Viman Nagar — 10 km / 22 mins
  • Chokhi Dhani Resort, Wagholi — 3 km / 7 mins
  • D-Mart, Wagholi — 1.3 km / 5 mins
  • Star Bazaar, Wagholi — 650 m / 3 mins
  • Decathlon, Kharadi — 4.4 km / 12 mins

Education

  • Sanskriti School — 450 m / 2 mins
  • JSPM College — 2.3 km / 6 mins
  • Ryan International Academy — 3 km / 7 mins
  • Pawar Public School — 4 km / 10 mins
  • Dhole Patil College of Engineering — 5 km / 12 mins

Healthcare

  • Lifeline Hospital — 2.2 km / 6 mins
  • IMAX Multispeciality Hospital — 3 km / 8 mins
  • Care Multispeciality Hospital — 4 km / 10 mins
  • Columbia Asia Hospital, Kharadi — 8 km / 18 mins
  • Pune Airport Medical Centre — 12 km / 25 mins

Schedule a Site Visit

See the property in person. Our sales team will get in touch to coordinate a visit at your convenience.

Beyond the Project

Infrastructure & Growth

Pune Metro Line 2B – Ramwadi to Wagholi

Union Cabinet approved 11.63 km elevated corridor connecting Ramwadi to a dedicated Wagholi station, with tenders initiated in late 2025. Travel time from Ramwadi to Wagholi is projected at 22 minutes by rail, directly improving access to Kharadi IT hubs and the city core.

Pune Outer Ring Road – Phase 1 Eastern Corridor

The 170 km PMRDA-led ring expressway routes through Kesnand–Wagholi–Charholi in Phase 1, designed as a six-lane access-controlled highway linking six national highways and relieving Nagar Road of heavy freight transit pressure.

Pune Inner Ring Road by PMRDA

PMRDA's Inner Ring Road is planned to establish circular connectivity among Lohegaon Airport, Hinjewadi IT Park, and Chakan MIDC, with a priority section from Solu Interchange to Vadgaon Shinde already under DPR stage, improving east–west movement across the city.

Nagar Road Six-Lane Flyover for Metro Viaduct

Metro Line 2B will run atop a new six-lane flyover being constructed by MSIDC along Ahmednagar Road, doubling road capacity at street level while the elevated rail runs above — a compound infrastructure upgrade for the Wagholi corridor.

Kharadi Business District Expansion

Kharadi, 7.5 km from Springshire, continues to receive commercial zoning approvals and SEZ extensions, with International Tech Park and EON IT Park anchoring an employment base that directly drives residential absorption in Wagholi and the eastern suburbs.

Build Quality

Specifications

Structure

  • Earthquake-resistant RCC framed structure
  • AAC block walls

Flooring

  • Vitrified tiles in lobby, living, dining, kitchen, and all bedrooms
  • Ceramic tiles in toilets, balconies, and terraces

Bathroom

  • Ceramic dado tiles
  • Provision for exhaust fan
  • WPC door frames for toilet doors

Kitchen

  • Granite platform with stainless-steel sink
  • 2 ft ceramic dado tiles
  • Provision for exhaust fan

Doors & Windows

  • Pre-hung laminated main door with digital lock and video door phone
  • Aluminium sliding windows with mosquito nets
  • Glass railings for balconies and terraces
  • Pre-laminated WPC frame doors for toilets and dry balconies

Electrical

  • Modular switches
  • TV cable point in living room and master bedroom
  • Inverter provision
  • AC point provision in master bedroom

Security

  • Video door phone with digital lock
  • Gated community with 24x7 security
  • CCTV surveillance
Why Invest

Compelling Reasons

1

Podium-Lifted Ground Plane

By raising the entire ground level to podium height, Springshire eliminates at-grade vehicular movement from the living environment. Residents access all 20+ amenities on a car-free, landscaped deck — a spatial decision that sets the project apart from conventionally laid-out developments in the Wagholi micro-market.

2

Four Configuration Variants Across Two BHK Types

Carpet areas spanning 782 sq ft, 827 sq ft, 870 sq ft for two-BHK and 1,028 sq ft for three-BHK give buyers meaningful choice within a single gated community. The 21 ft extended balcony depth in select units adds an outdoor room dimension that broadens how floor area is experienced.

3

MahaRERA Registered with March 2028 Possession Target

The project carries MahaRERA number P52100076743, placing all construction milestones, financial disclosures, and possession timelines in the public regulatory record. Kolte-Patil's listed-company status — BSE: 532924, NSE: KOLTEPATIL — and its CRISIL AA- rating reinforce the builder's financial standing behind that commitment.

4

Three IT Hubs Within a 10 km Radius

International Tech Park Kharadi at 7.5 km, World Trade Centre at 9.1 km, and EON IT Park at 9.7 km form a dense employment cluster that generates consistent rental and end-user demand for well-specified apartments in Wagholi. Commute times remain under 25 minutes by road on off-peak schedules.

5

Incoming Metro Connectivity at Wagholi Station

The Union Cabinet-approved Pune Metro Line 2B will terminate at a Wagholi station, bringing the suburb onto the rapid transit map for the first time. Properties already under construction before rail connectivity arrives have historically captured the most significant portion of the resulting value shift across comparable Indian metros.

6

Kolte-Patil's 34-Year Pune Track Record

Founded in 1991 and operational in Pune since the late 1980s, Kolte-Patil has delivered over 20 million sq ft of residential, commercial, and IT-park real estate across Pune, Mumbai, and Bengaluru. Projects such as Life Republic in Hinjawadi and the 24K series demonstrate the developer's ability to execute both large-scale townships and boutique premium buildings to completion.

About the Developer

Kolte-Patil Developers Limited

Kolte-Patil Developers Limited was incorporated on 25 November 1991, though its founding family had been active in Maharashtra real estate since 1970 under the late Aniruddha Patil. Listed on both BSE (532924) and NSE (KOLTEPATIL), the company is headquartered in Pune and operates offices in Mumbai's Bandra Kurla Complex and on Dickenson Road, Bengaluru. Over 34 years the company has developed and constructed more than 68 projects covering a saleable area of approximately 36 million square feet across residential complexes, integrated townships, IT parks and commercial complexes in Pune, Mumbai and Bengaluru.

The guiding philosophy — Creation, not construction — has shaped every decision since inception. Where most developers treat a building as an output, Kolte-Patil treats it as an environment: a place where daily routines, family milestones and long-term community life take shape. This orientation drives product decisions from site selection through landscape design, and it informs two distinct brands: the Kolte-Patil brand addresses the mid-premium segment, while the 24K brand was purpose-built for the premium luxury market, producing projects such as 24K Manor in Pimple Nilakh and 24K Sereno in Baner, Pune.

The portfolio spans formats that few single developers maintain simultaneously. Life Republic, the flagship integrated township at Hinjewadi, Pune, recorded 1.9 million square feet in sales in FY2025 alone. In Mumbai the company has signed fourteen redevelopment projects in prime western suburbs including Khar, Vile Parle, Goregaon and Kalina — an asset-light strategy that allows entry into high-realisation micro-markets without proportionate land-cost exposure. In Bengaluru, operations began as early as 1994. The Indian Green Building Council has certified several projects, and the company targets a growing proportion of green-rated new launches.

Kolte-Patil completed its IPO in 2007, and in FY2026 global investment firm Blackstone acquired a 40% strategic stake, with an open offer to increase that holding further. The company has attracted institutional capital from KKR, J.P. Morgan and Marubeni Corporation of Japan across different project cycles, reflecting a governance standard that institutional partners require before committing capital. CRISIL rates the company's long-term bank debt AA-/Stable and short-term facilities A1+. For homebuyers, that financial discipline translates into projects that are adequately funded from launch through possession — a material distinction in a sector where undercapitalisation has historically been the primary cause of delivery delays.

Rate this project

Write a review

Visited or booked here? Share your honest experience. Reviews are checked before they appear.

Frequently Asked Questions

Where is Kolte-Patil Springshire located and how well connected is it?+
Kolte-Patil Springshire is located in Wagholi, Pune's fast-developing eastern suburb, near Sanskriti School Road off the Pune-Ahmednagar Highway. The project sits just 2 minutes from Nagar Road, placing EON IT Park roughly 9.7 km away, International Tech Park in Kharadi approximately 7.5 km away, and Pune International Airport about 13 km away. Pune Metro Phase 2, a corridor extending from Ramwadi toward Wagholi, is approved and will add rapid transit access to Kharadi and the city core once operational.
What flat configurations and sizes are available in Kolte-Patil Springshire Wagholi?+
Kolte-Patil Springshire offers 2 BHK and 3 BHK apartments across three distinct configurations: 2 BHK units ranging from 782 to 827 sq ft carpet area, a 2 BHK variant at 870 sq ft, and a 3 BHK at 1,028 sq ft. Every 2 BHK comes with two balconies, and apartments are designed for natural light and cross-ventilation. These are the only unit types offered in the project.
What is the starting price for flats in Kolte-Patil Springshire?+
Pricing at Kolte-Patil Springshire starts at Rs. 72 lakhs. For a detailed cost sheet covering specific configurations, floor premiums, and payment plan options, pricing is available on request through the sales team.
What is the RERA registration number of Kolte-Patil Springshire and which authority oversees it?+
Kolte-Patil Springshire is registered with MahaRERA under registration number P52100076743. This registration ensures that project details, timelines, and approvals are publicly accessible on the Maharashtra state RERA portal, providing full regulatory transparency to buyers.
What is the possession date for Kolte-Patil Springshire?+
The scheduled possession date for Kolte-Patil Springshire is March 2028, as registered with MahaRERA under number P52100076743. The project is currently under construction across its six towers on the 4.75-acre site in Wagholi.
What amenities does Kolte-Patil Springshire offer residents?+
Kolte-Patil Springshire includes over 20 podium-level amenities covering fitness, recreation, and community use — among them a yoga lawn, outdoor gym, skating rink, amphitheatre, reading nook, library, badminton court, cricket practice net, kids' play area, pet park, BBQ area, and a human-size chess court. Retail stores are also provided within the project itself for daily convenience. All amenity areas are positioned at the podium level, keeping ground and open spaces free for the six towers.
Who is the developer behind Kolte-Patil Springshire and what is their track record?+
Kolte-Patil Springshire is developed by Kolte-Patil Developers Limited, a Pune-based company incorporated in 1991 that operates under the guiding principle of 'Creation, not construction.' The company is listed on both the BSE and NSE and has delivered over 68 projects, including residential complexes, IT parks, integrated townships, and commercial developments, covering a saleable area of approximately 36 million sq ft across Pune, Mumbai, and Bengaluru. Landmark projects in their portfolio include Life Republic in Hinjewadi, Western Avenue, 24K Living, and commercial assets such as Patil Plaza and City Mall in Pune.

Get in Touch

Pricing, plans, brochure, and a personal walkthrough — talk to our sales team.

Featured Projects

Projects Portfolio

KOLTE PATIL 24K ALTURA

KOLTE PATIL 24K ALTURA

📍 Baner, Pune

Price on Request

Explore →
KOLTE PATIL 24K ATRIA

KOLTE PATIL 24K ATRIA

📍 Pimple Nilakh, Pune

Starting ₹3.5 Cr

Explore →
KOLTE PATIL 24K BANER

KOLTE PATIL 24K BANER

📍 Baner, Pune

Starting ₹1.60 Cr

Explore →
KOLTE PATIL 24K GRAZIO

KOLTE PATIL 24K GRAZIO

📍 Koramangala, Bangalore

Starting ₹2.39 Cr

Explore →
×
Express Your Interest